5620 Jackson St
5620 Jackson St
5620 Jackson St
5620 Jackson St
5620 Jackson St
5620 Jackson St
5620 Jackson St
5620 Jackson St
5620 Jackson St
5620 Jackson St
5620 Jackson St
5620 Jackson St
5620 Jackson St
5620 Jackson St
5620 Jackson St
5620 Jackson St
5620 Jackson St
5620 Jackson St
5620 Jackson St
5620 Jackson St
5620 Jackson St
5620 Jackson St
5620 Jackson St
5620 Jackson St
5620 Jackson St
5620 Jackson St
5620 Jackson St
5620 Jackson St
5620 Jackson St
5620 Jackson St
5620 Jackson St
5620 Jackson St
5620 Jackson St
5620 Jackson St
5620 Jackson St
5620 Jackson St
5620 Jackson St
5620 Jackson St
5620 Jackson St
5620 Jackson St
SEE ALL PHOTOS
5620 Jackson St
5620 Jackson St
5620 Jackson St
5620 Jackson St
5620 Jackson St
5620 Jackson St
5620 Jackson St
5620 Jackson St
5620 Jackson St
5620 Jackson St
5620 Jackson St
5620 Jackson St
5620 Jackson St
5620 Jackson St
5620 Jackson St
5620 Jackson St
5620 Jackson St
5620 Jackson St
5620 Jackson St
5620 Jackson St
5620 Jackson St
5620 Jackson St
5620 Jackson St
5620 Jackson St
5620 Jackson St
5620 Jackson St
5620 Jackson St
5620 Jackson St
5620 Jackson St
5620 Jackson St
5620 Jackson St
5620 Jackson St
5620 Jackson St
5620 Jackson St
5620 Jackson St
5620 Jackson St
5620 Jackson St
5620 Jackson St
5620 Jackson St
5620 Jackson St
Disclaimer: All information deemed reliable but not guaranteed and should be independently verified. All properties are subject to prior sale, change or withdrawal. Neither listing broker(s) nor Brian Sergi-Curfman shall be responsible for any typographical errors, misinformation, misprints and shall be held totally harmless.   Courtesy of  PIATT SOTHEBY'S INTERNATIONAL REALTY
Sold

5620 Jackson St

5620 Jackson St, Highland Park, PA 15206

$535,000
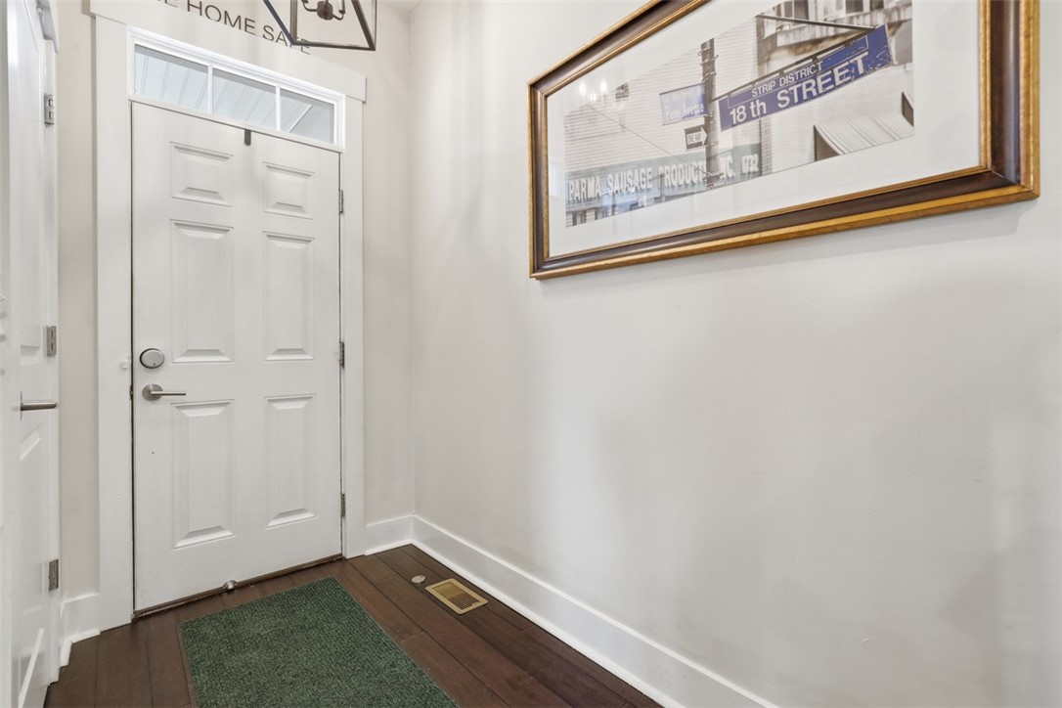
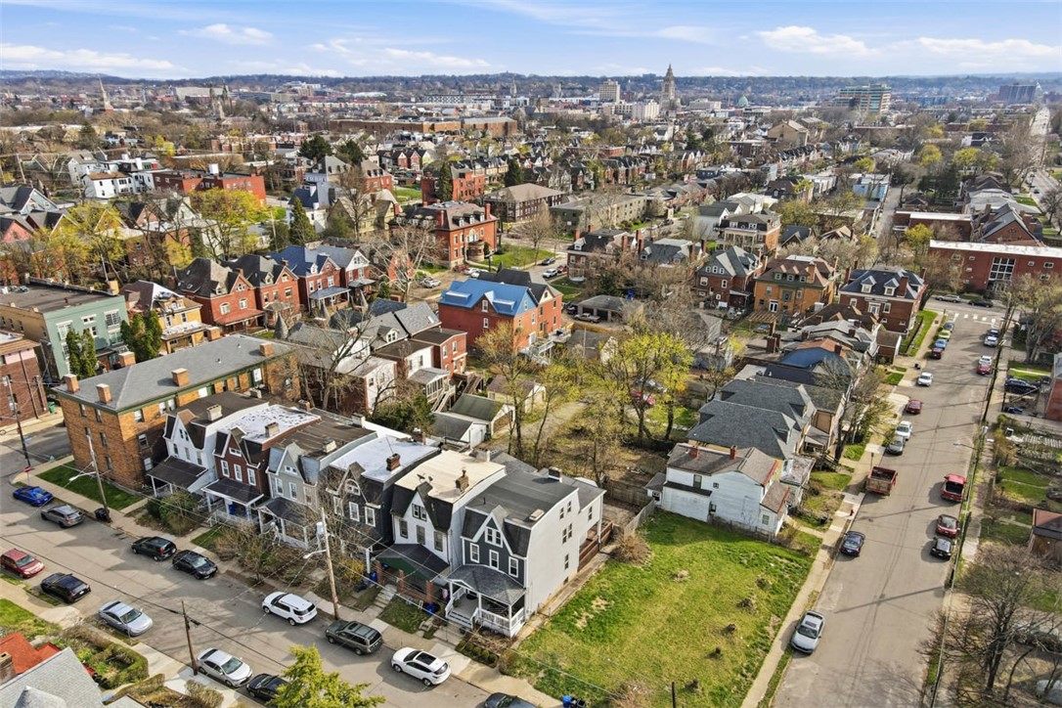
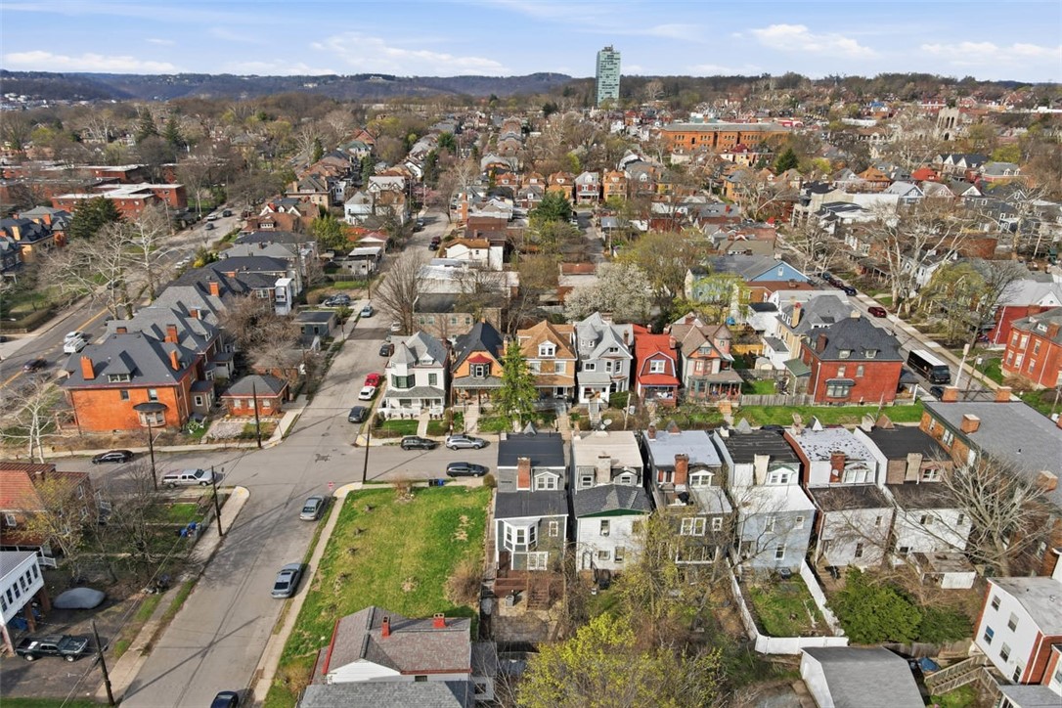
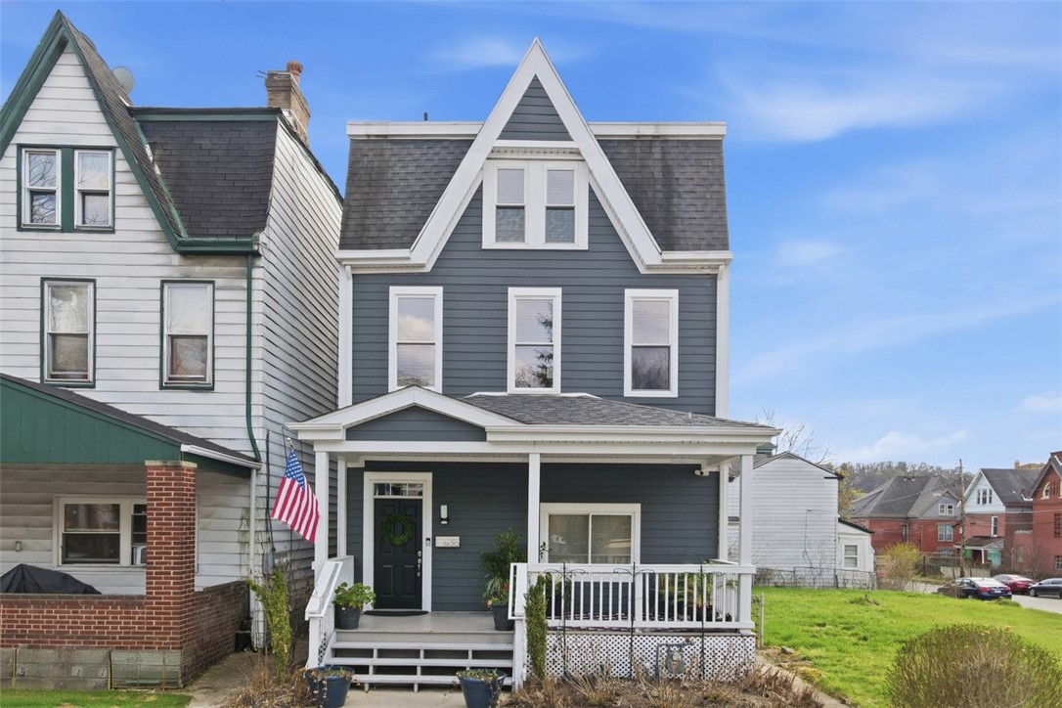
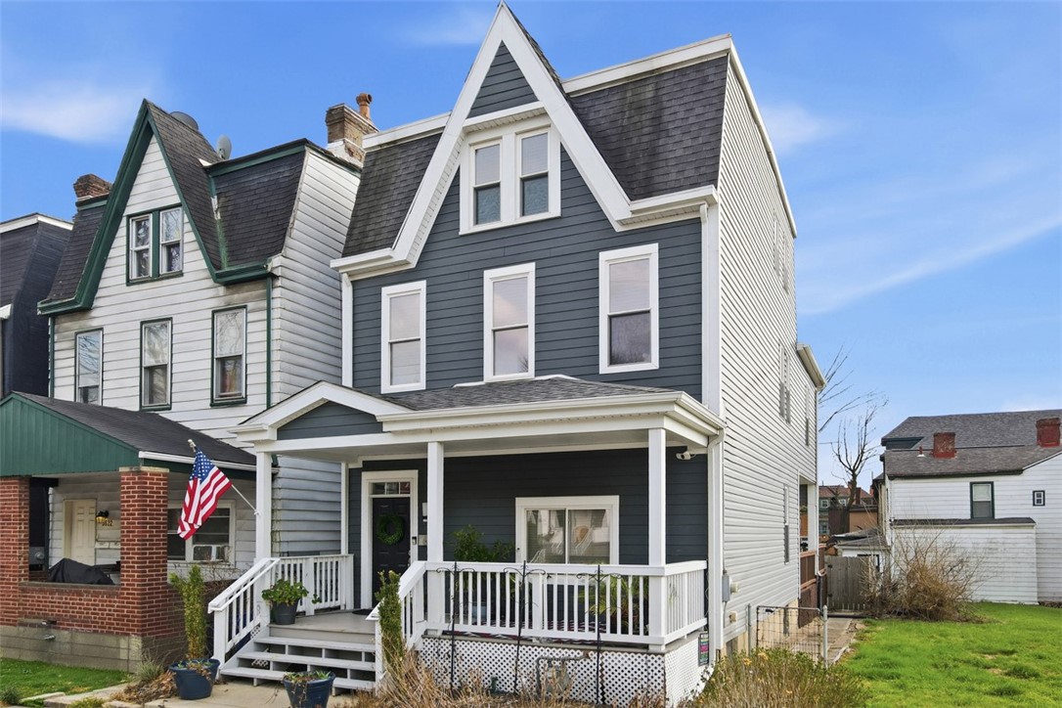
Fully updated Highland Park residence offers 4 bedrooms, 3.5 baths, and over 2,300 square feet of functional living. Set within Pittsburgh's celebrated Highland Park Residential Historic District, enjoy walkability to the Pittsburgh Zoo & PPG Aquarium, Bryant Street shops/dining, and Highland Park.

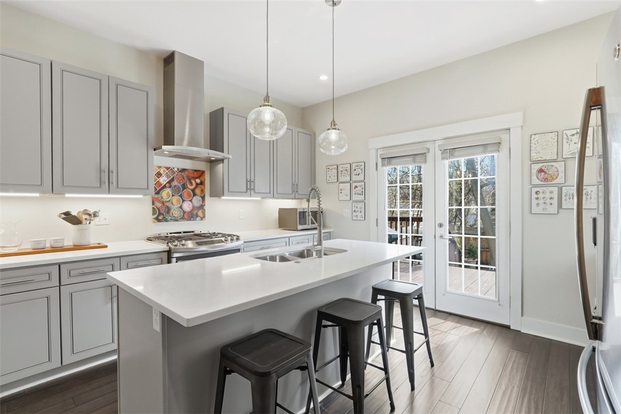
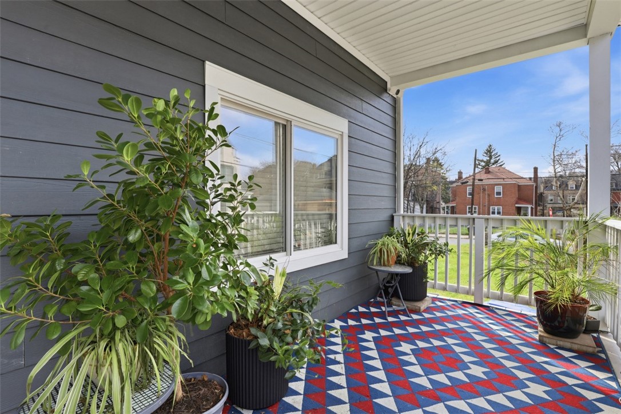
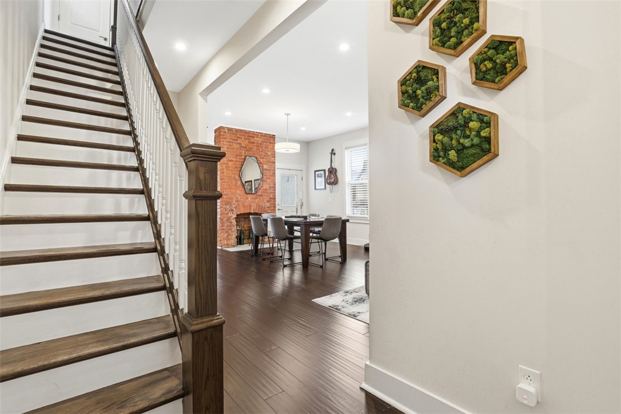
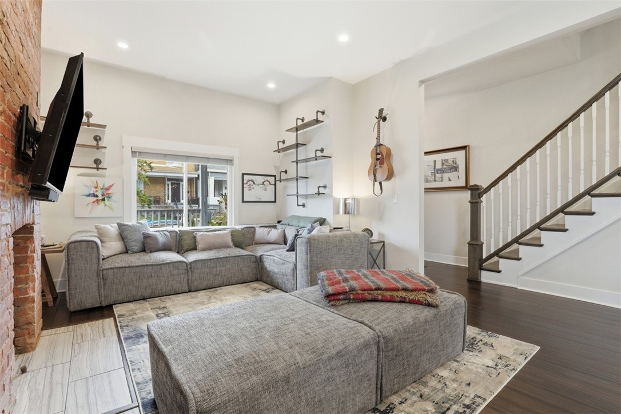
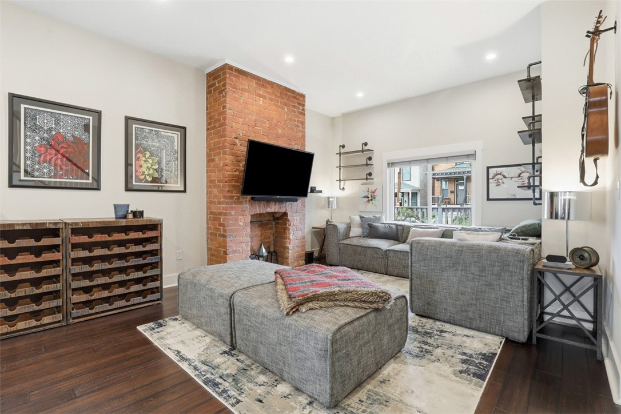
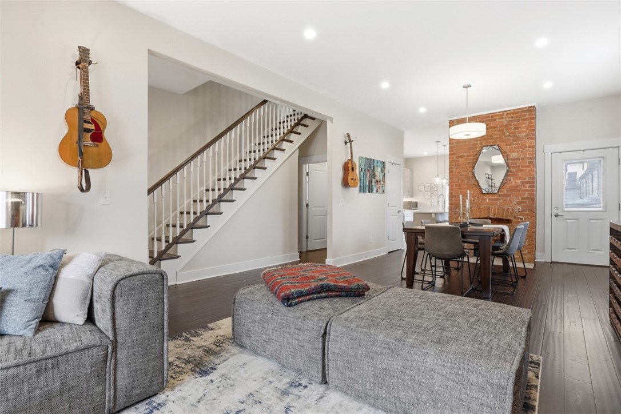
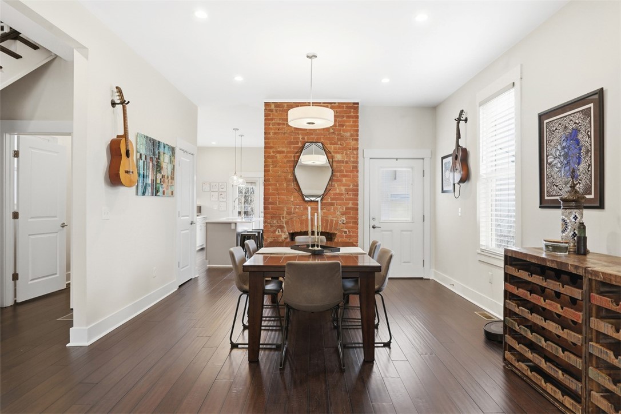
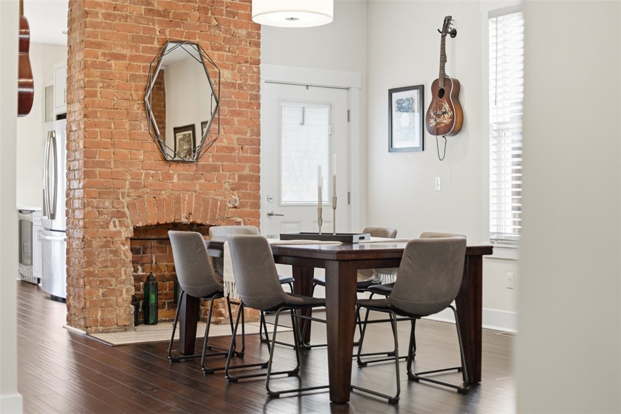
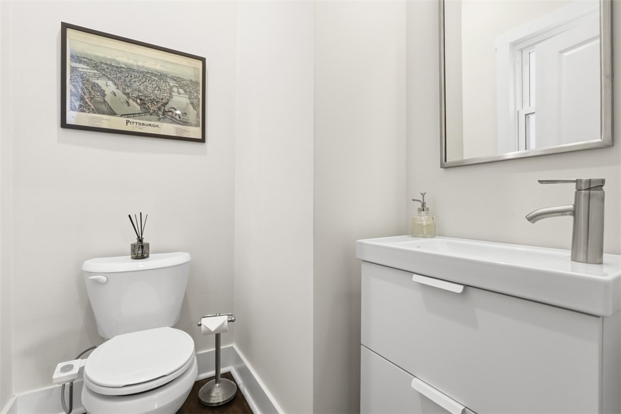
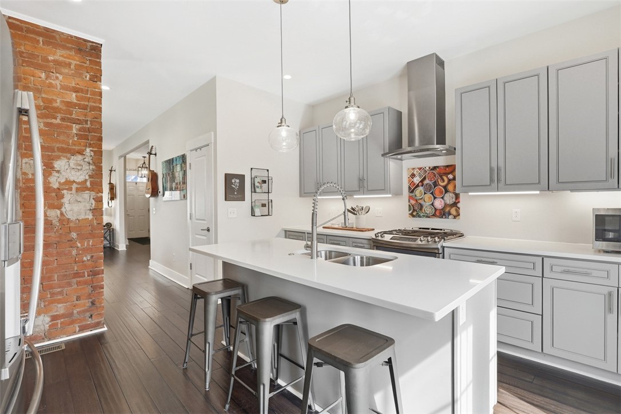
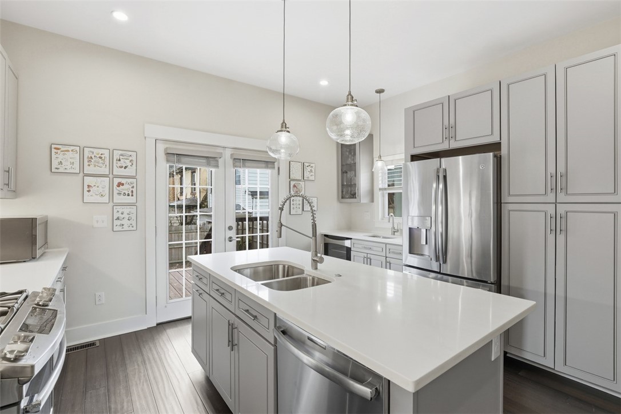
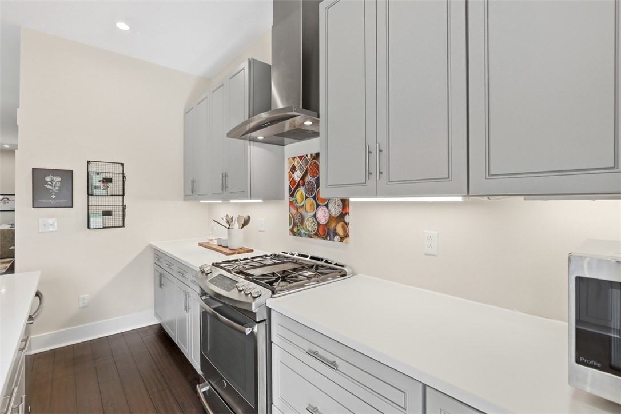
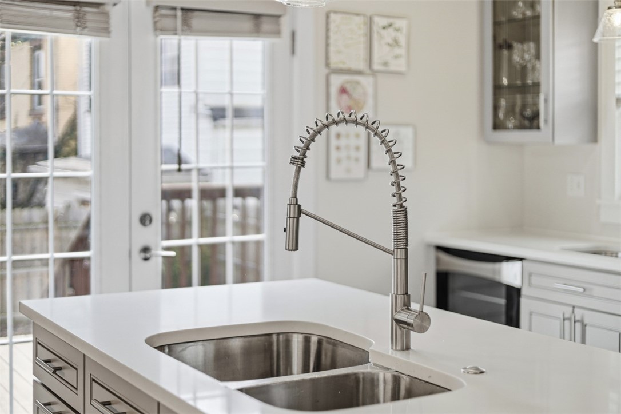
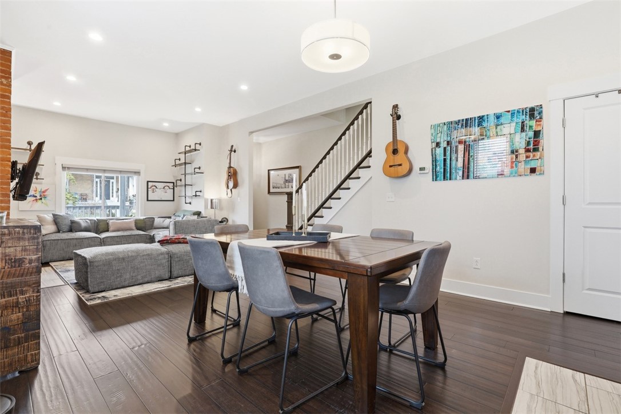
A shady front porch unveils the open-concept main level, defined by 10-foot ceilings and hardwood floors underfoot. Two soaring brick fireplaces anchor the living and dining spaces, which connect to a convenient powder room and storage basement. The designer kitchen leaves no detail overlooked, featuring a center eat-in island, two separate sinks, and French door access to the rear deck.

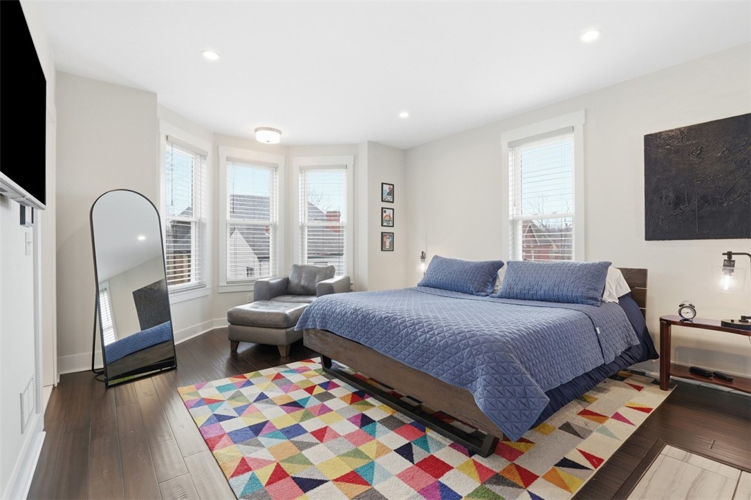
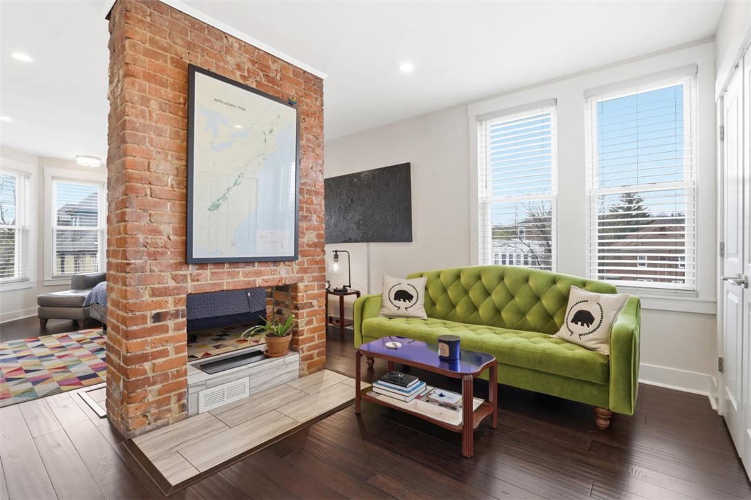
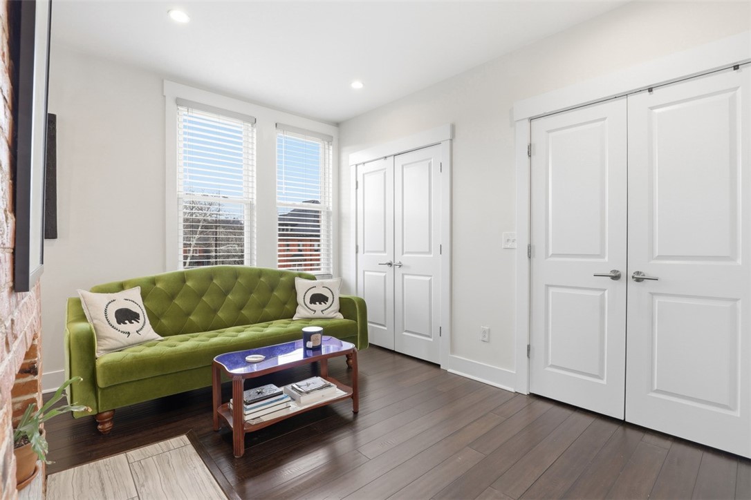
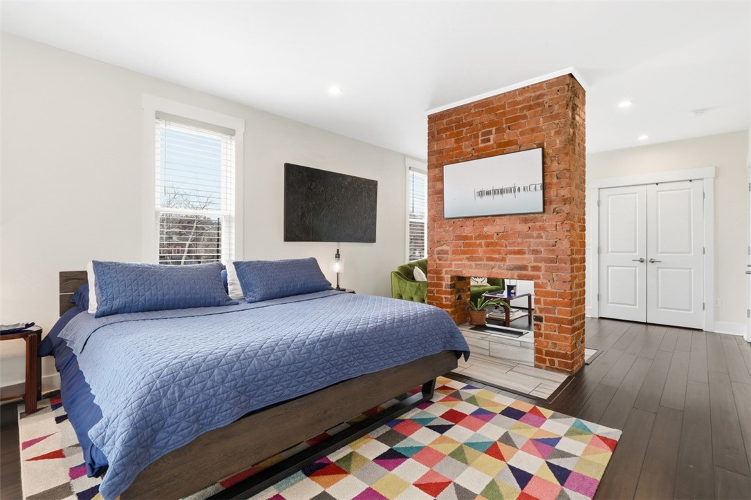
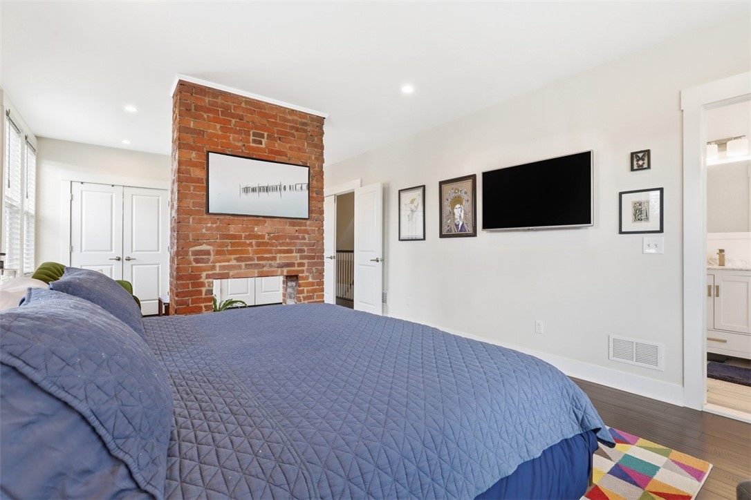
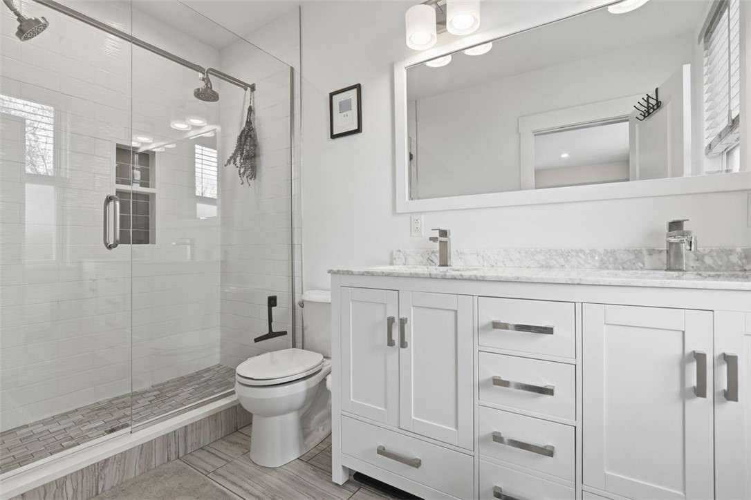
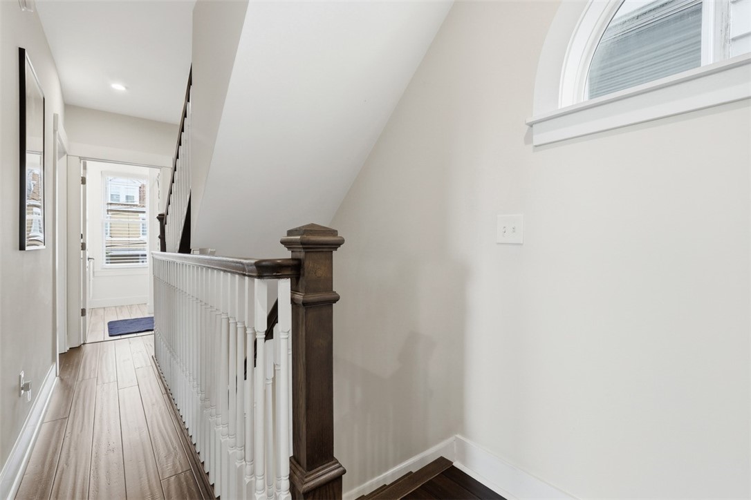
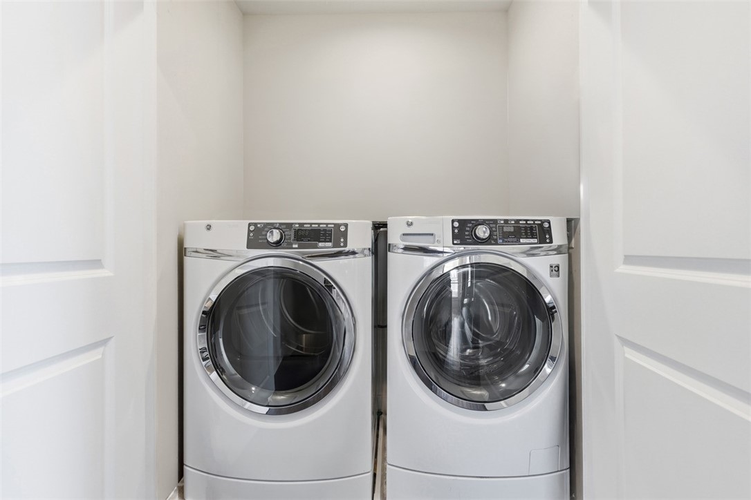
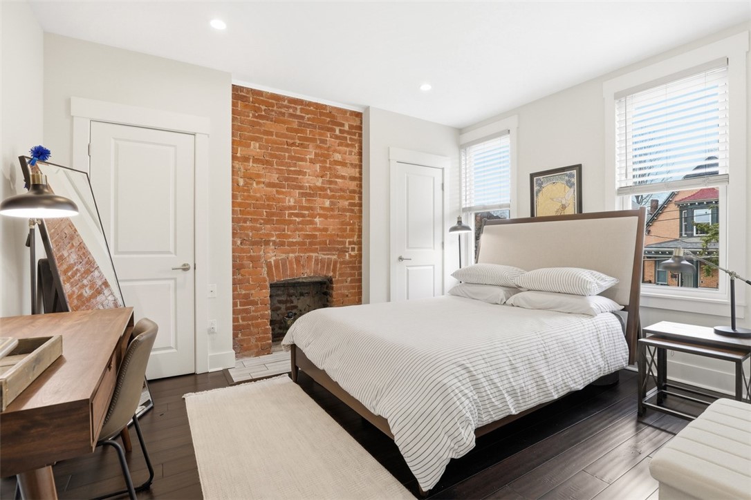
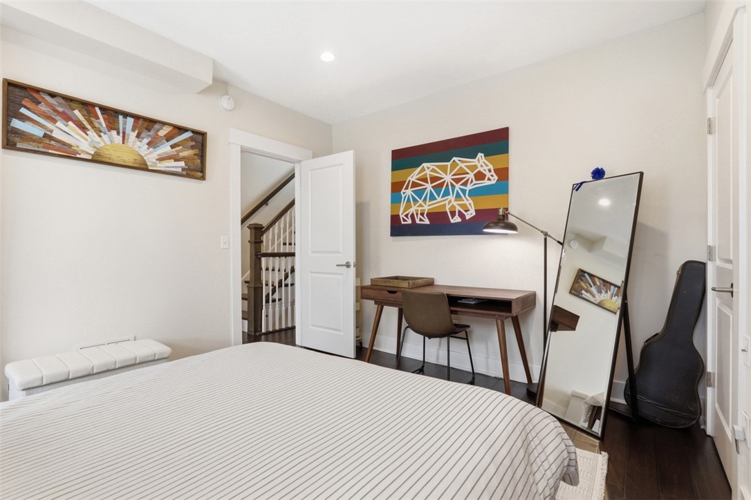
Upstairs, the palatial primary suite is divided into two zones by a double-sided fireplace. A lounge area hosts a wall-spanning walk-in closet with built-in storage, while the sleeping quarters access a sparkling ensuite bath with a dual vanity and oversized shower. A second bedroom, full hall bath, and hallway laundry complete the level.

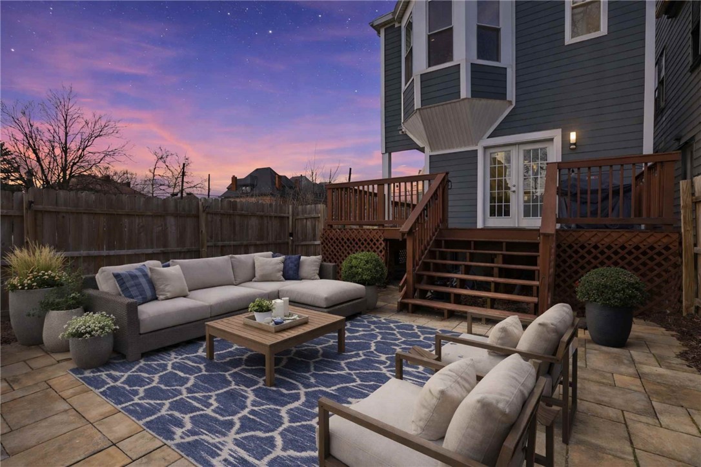
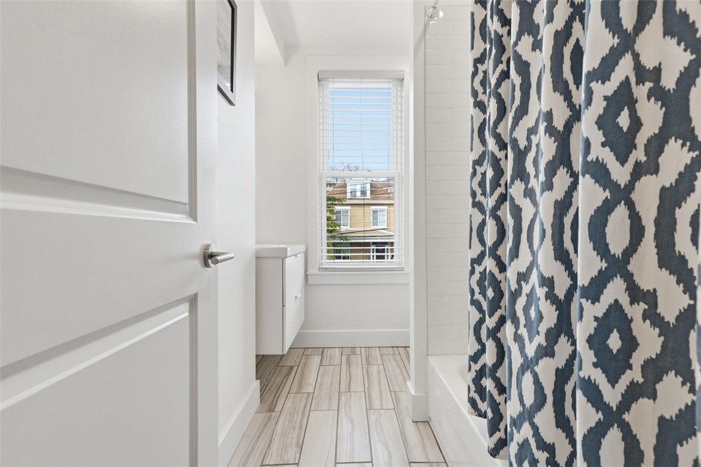
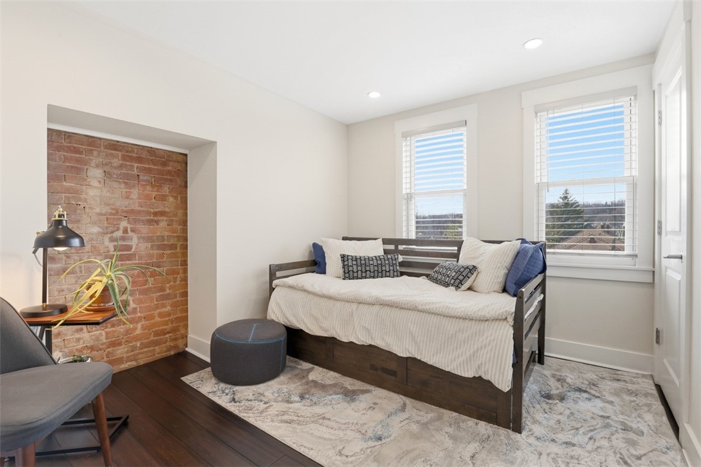
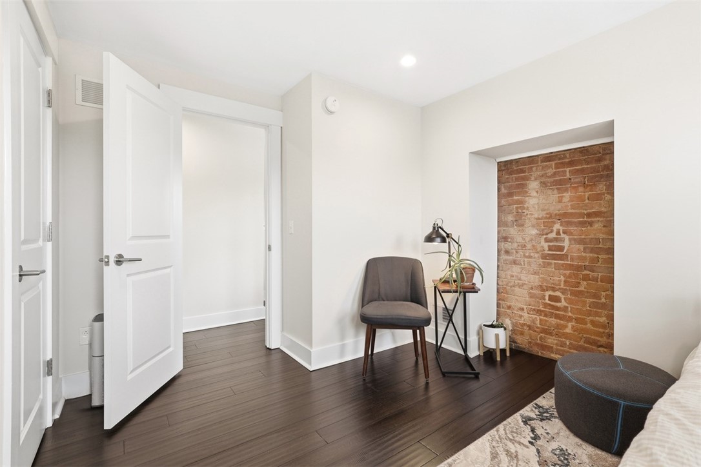
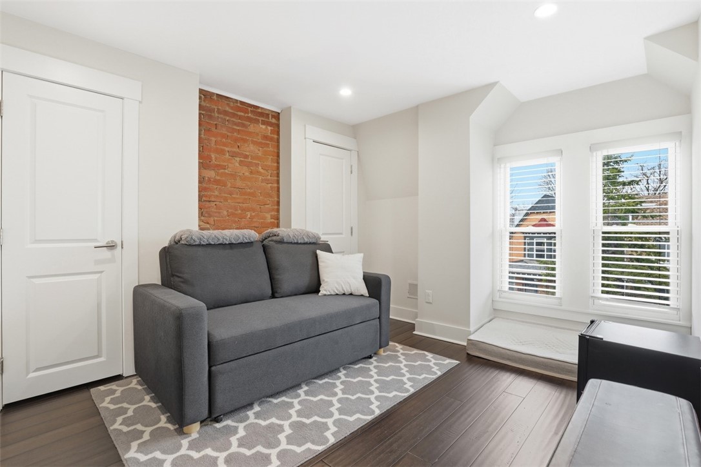
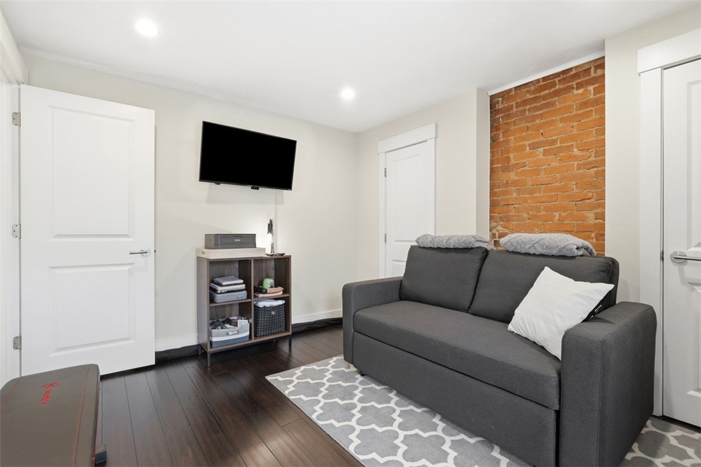
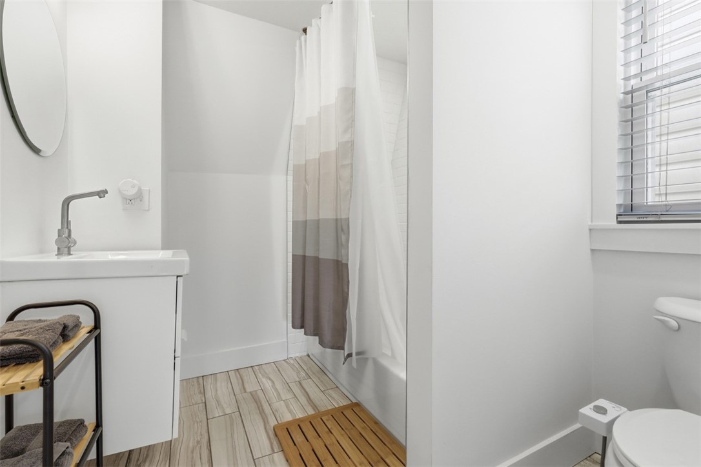
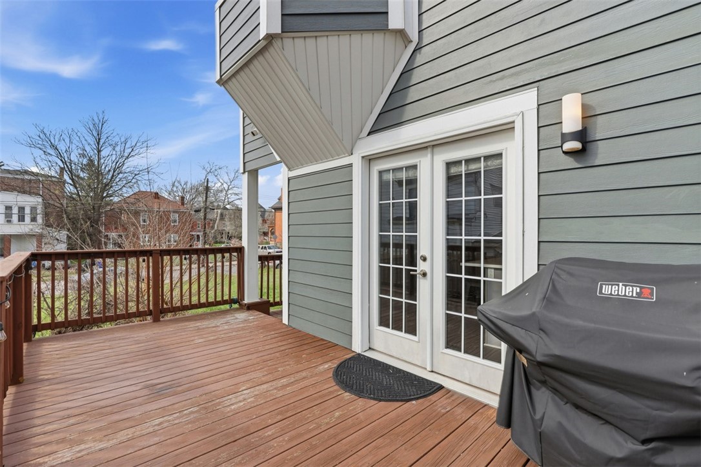
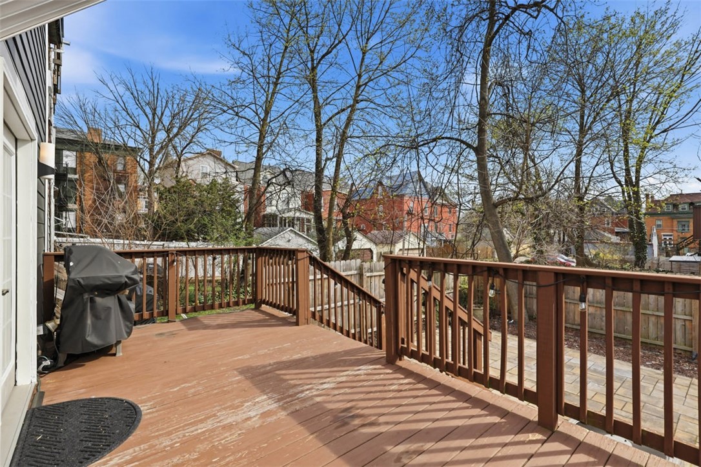
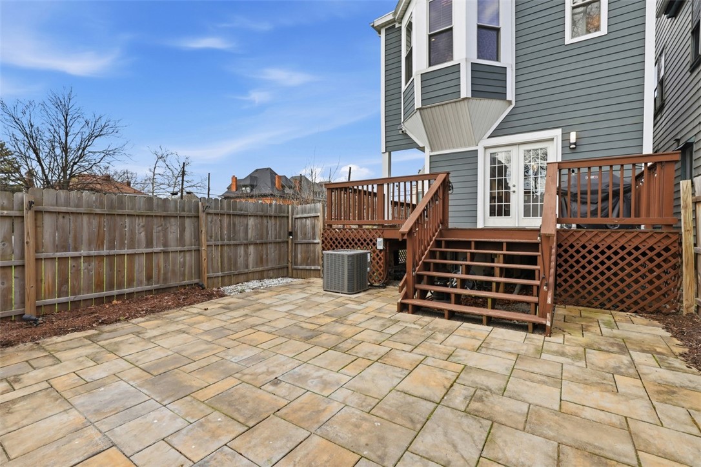
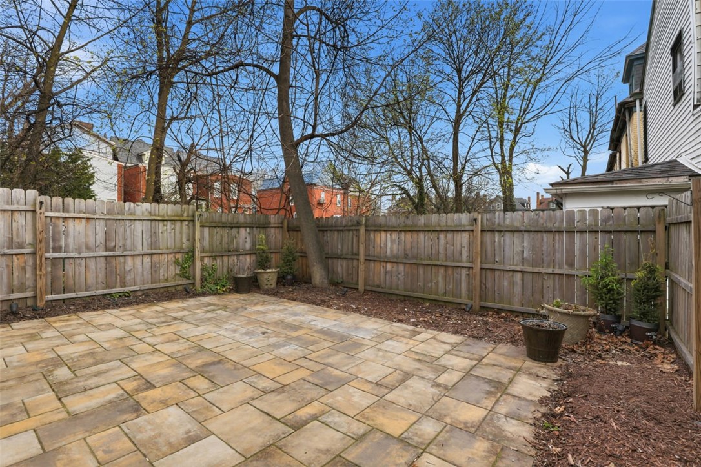
The third floor offers two additional private bedrooms, each with ample closet space, along with a third full bath. Out back, a generous deck descends to a fenced, paved patio - well suited for upcoming warm-weather evenings. A supreme East End location puts you moments from the Lawrenceville, East Liberty, and Shadyside neighborhoods, with Downtown Pittsburgh just 5 miles away.
4
beds

4
baths

2,335 Sq.Ft. LIVING AREA

2,208.49 Sq.Ft. lot

Brian Sergi-Curfman

Brian Sergi-Curfman

Features & Amenities

Interior

  • total bedrooms4
  • Total bathrooms4
  • full bathrooms3
  • half bathroom1
  • Flooring Hardwood, Tile
  • Fireplace Decorative
  • APPLIANCES Some Gas Appliances, Dryer, Dishwasher, Disposal, Microwave, Refrigerator, Stove, Washer
  • other interior Features Window Treatments

Area & Lot

  • Status Sold
  • Date Sold July 8, 2026
  • Living Area2,335 Sq.Ft.
  • Total Area2,335 Sq.Ft.
  • Lot Area2,208.49 Sq.Ft.
  • MLS® ID1746231
  • TypeResidential
  • YEAR BUILT1930
  • Architecture StylesThree Story
  • School DistrictPittsburgh

Exterior

  • STORIES3
  • water SourcePublic
  • roofAsphalt
  • parkingOn Street
  • HEAT TYPEForced Air, Gas
  • AIR CONDITIONINGCentral Air
  • sewerPublic Sewer

Financial

  • Sales Price$535,000
  • Real Estate Tax $4,953/yr
View Virtual Tour

Work With Brian

Brian’s real estate business thrives on his core values of integrity, compassion, and experience. He always exceeds client’s expectations, and his business is largely built on referrals from his ‘clients for life.’ Contact Brian to start your real estate journey today.
Follow Me on Instagram